
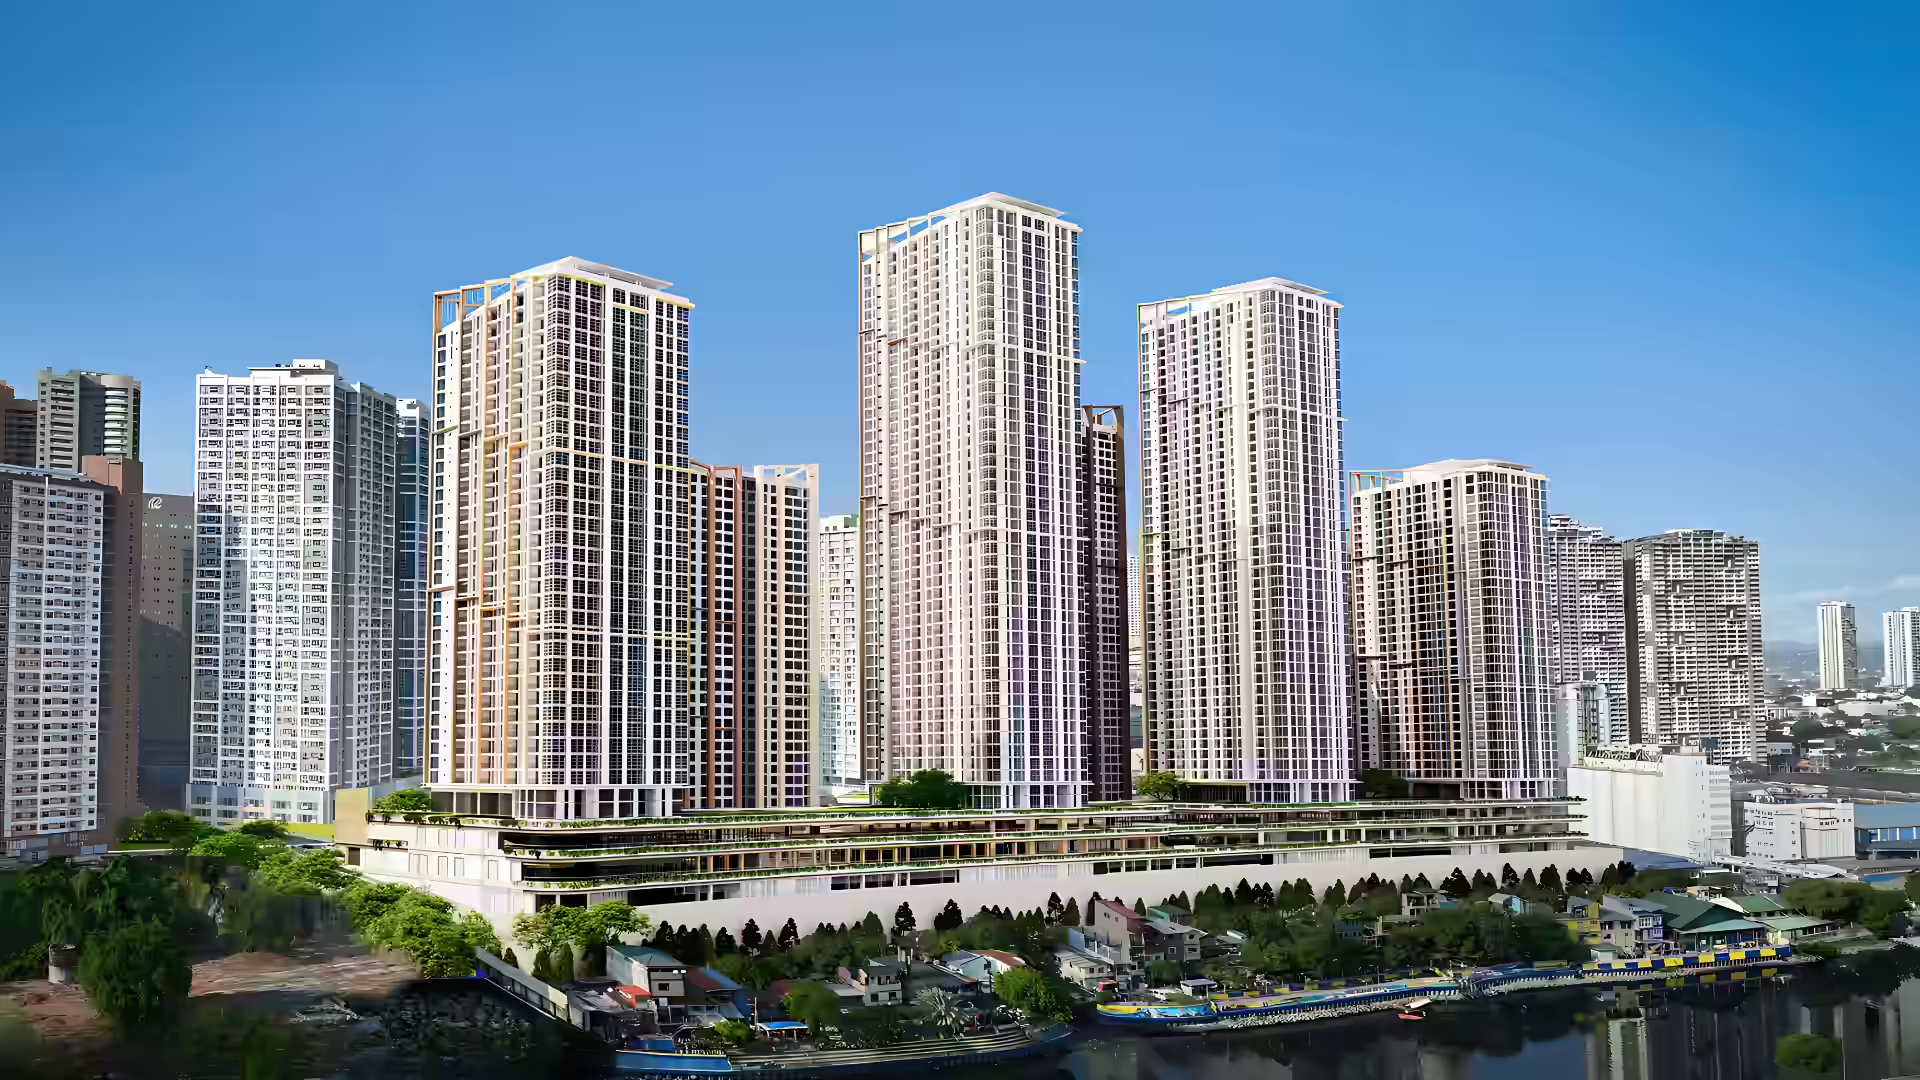
The complete project presentation · Pioneer, Mandaluyong
Know the address.
Understand the life.
A comprehensive guide to the people behind The Observatory, its 4.5-hectare riverside master plan, retail and amenities, residence collection, specifications, historical launch context, and the questions a careful buyer should ask.
The proposition in one minute
A home should make the city easier.
The Observatory’s case is not one isolated feature. It is the combination of a central position, river-facing open space, daily retail, adaptable homes, wellness amenities, and infrastructure that quietly supports ordinary life.
01 · Position
Between three CBDs
Approx. 2.5 km to Ortigas, 3.4 km to BGC, and 4.3 km to Makati, based on the supplied brief.
02 · Completeness
More than a tower
Homes, commercial streets, gardens, all-weather retail, riverside dining, amenities, parking, and shared workspaces are planned as one environment.
03 · Comfort
Space that works
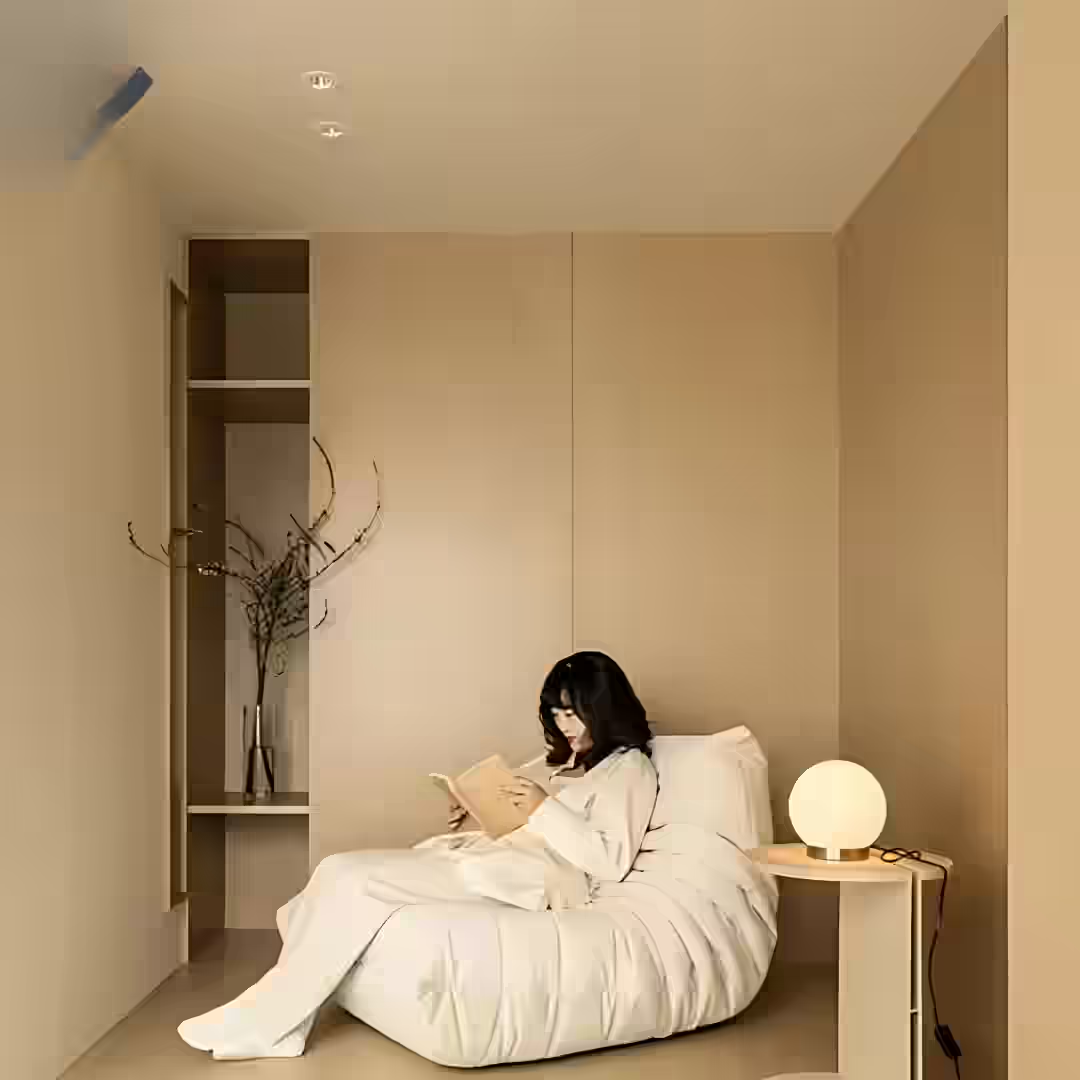
Genkan-inspired entries, adjustable storage, a mobile kitchen counter, flexible shelving, and life-stage-ready closets turn design into daily usefulness.
04 · Perspective
Raised for views
The site’s level difference, elevated podium, river edge, and tilted façade concept are intended to open city outlooks while protecting privacy.
A Filipino-Japanese development story
Two histories. One purpose.
The supplied brief traces Federal Land’s Philippine development history and Nomura Real Estate Development’s Japanese residential legacy. Their joint platform frames the project around sustainable urban communities designed to enrich Filipino lives.
“Useful luxury” means elegance with a job to do.
Nomura Real Estate Development established as a spin-off from Nomura Securities.
Federal Homes launched Tytana Plaza and Mandarin Mansion in Binondo.
Federal Homes became Federal Land; NRE launched the PROUD residential brand.
The first Federal Land-Nomura joint venture helped introduce a Japanese-inspired development and MITSUKOSHI to the Philippines.
The operating philosophy
Japanese ingenuity,
translated for Manila.
Japanese
Nature-oriented
Harmony with nature, human-centric omotenashi, and cultural practices expressed through landscape, arrival, cleanliness, storage, and service thinking.
Innovation
Built for changing lives
Efficient and functional living spaces are shaped around evolving routines, remote work, wellness, family needs, and the realities of city living.
Collaboration
Expertise in concert
The brief describes collaboration among the developer, consultants, partners, stakeholders, and future residents to grow a more complete community.
Location · Pioneer, Mandaluyong
Close to the city’s engines,
set beside the river.
The project is positioned within the Mandaluyong-Pioneer central business district zone and in the middle of Makati, BGC, and Ortigas. Distances below are approximate figures stated in the 2023 brief, not travel-time guarantees.
Makati
A long-established financial center with multinational offices, shopping, green spaces, and a broad residential market.
| Category | Establishments mapped in brief |
|---|---|
| Offices | GT Tower 5.1 km · Metrobank 5.4 km · AXA 5.1 km · PLDT/Smart 5.0 km · Nestlé 2.3 km |
| Medical & leisure | Makati Medical Center 5.2 km · Ayala Center 4.2 km |
| Education | Assumption San Lorenzo 4.7 km · Ateneo Professional Schools 5.0 km · Colegio de San Agustin 4.6 km |
Indicative routes: EDSA → Cybergate Street → Pioneer Street. Return alternatives in the brief pass Sheridan, Union, Madison, Pioneer, the Boni-Pioneer Tunnel, Pinatubo, and EDSA.
Bonifacio Global City
A major business and lifestyle district with corporate headquarters, hotels, retail, international schools, and health institutions.
| Category | Establishments mapped in brief |
|---|---|
| Offices | Metrobank Center 5.4 km · Philippine Stock Exchange 3.7 km · HSBC 3.5 km · JPMorgan 2.4 km · Google 3.9 km · Facebook 4.4 km · Globe 4.3 km · Lazada 4.1 km · Unilever 3.6 km · P&G 3.5 km |
| Medical & leisure | St. Luke’s Medical Center 1.7 km · MITSUKOSHI 2.4 km · Uptown 2.6 km · Bonifacio High Street 3.4 km · Market! Market! 4.0 km · SM Aura 3.9 km |
| Education | British School Manila 3.2 km · International School Manila 3.2 km · UP BGC Campus 2.5 km |
Indicative routes: via 8th Avenue and the BGC-Ortigas Link Bridge; or via McKinley/Kalayaan, EDSA, Cybergate Street, and Pioneer. The reverse route in the brief uses Pioneer, Reliance, Brixton, Fairlane, the Link Bridge/Narra Extension, Kalayaan, and 8th Avenue.
Ortigas
An established live-work-play-learn center and the nearest of the three major CBDs listed in the brief.
| Category | Establishments mapped in brief |
|---|---|
| Offices | Asian Development Bank 2.3 km · San Miguel 2.4 km · Meralco 2.6 km · Petron 3.2 km · Jollibee Foods 2.9 km |
| Medical & leisure | The Medical City 3.8 km · The Podium 2.3 km · Shangri-La Plaza 1.6 km · SM Megamall 1.9 km · Robinsons Galleria 3.2 km |
| Education | St. Pedro Poveda College 2.9 km · Ateneo School of Medicine & Public Health 3.9 km · University of Asia & the Pacific 1.7 km |
Indicative routes: San Miguel Avenue → Sheridan → Pines → Union/Madison → Pioneer; or San Miguel Avenue → Shaw Boulevard → EDSA → Apo/Pinatubo → Boni-Pioneer → Pioneer.
Mandaluyong-Pioneer district
Robinsons Cybergate Plaza/Accenture HQ 0.5 km · Greenfield District 1.3 km · Unilab HQ 1.1 km · Rockwell Business Center Sheridan 1.1 km.
Master plan
An urban retreat designed from the ground outward.
The 4.5-hectare Pasig River site has a notable level difference that raises part of the development above neighboring houses. In the brief, tower allocation, tilted façades, an elevated podium, and the open southern river edge work together to widen views, capture breezes, and protect privacy.
The design concept draws from the Philippine eagle: elegance, environmental health, family and social connection, and a strong vantage point. The translation is practical—safe living, community interaction, and greens/open spaces.
Design expertise
Global experience,
specific roles.
Master planning & architecture
Nikken Sekkei
The brief identifies the Japanese architectural, planning, and engineering firm established in 1900, with more than 25,000 projects in over 250 cities across 50 countries. Tokyo Skytree is presented as a reference project.
Retail design
GARDE
The Japanese design company founded in 1985 is presented as the retail design consultant, with global work across luxury stores, hotels, shopping centers, offices, and residences. MITSUKOSHI Ginza is cited in the brief.
Retail at The Observatory
The convenience downstairs should feel like a destination.
The retail concept combines Japanese service and design thinking with local and global brands, riverside views, all-weather areas, and spaces meant to evolve with the community.
Uniqueness
New reasons to stay
BGC skyline views, a semi-indoor mall, Japanese brands, and distinctive concepts.
Openness
Seamless movement
Al fresco areas, riverside dining, unobstructed outlooks, and an open shopping experience.
Evolution
Built to adapt
Different experiences through design and an experiential food hall.
Culture
Global meets local
Japanese design and service integrated with local culture and a mix of global and local brands.
Streetside
An open street mall for a seamless shopping and dining experience.
Garden & shops
A functional all-weather retail space integrated with a lush garden.
Riverside & skyline
A connective dining and retail zone oriented to the river and BGC skyline.
Planned commercial nodes in the brief include the Pioneer entrance, Cybergate entrance, central drop-off, events plaza, and central riverside space. Merchandising categories include a supermarket, cafés, restaurants, shops, and services.
Amenities · “Journey across Japan”
From focused mornings to unhurried evenings.
The amenity program is organized around work, wellness, family, entertainment, and indoor-outdoor living—an everyday sequence rather than a checklist.

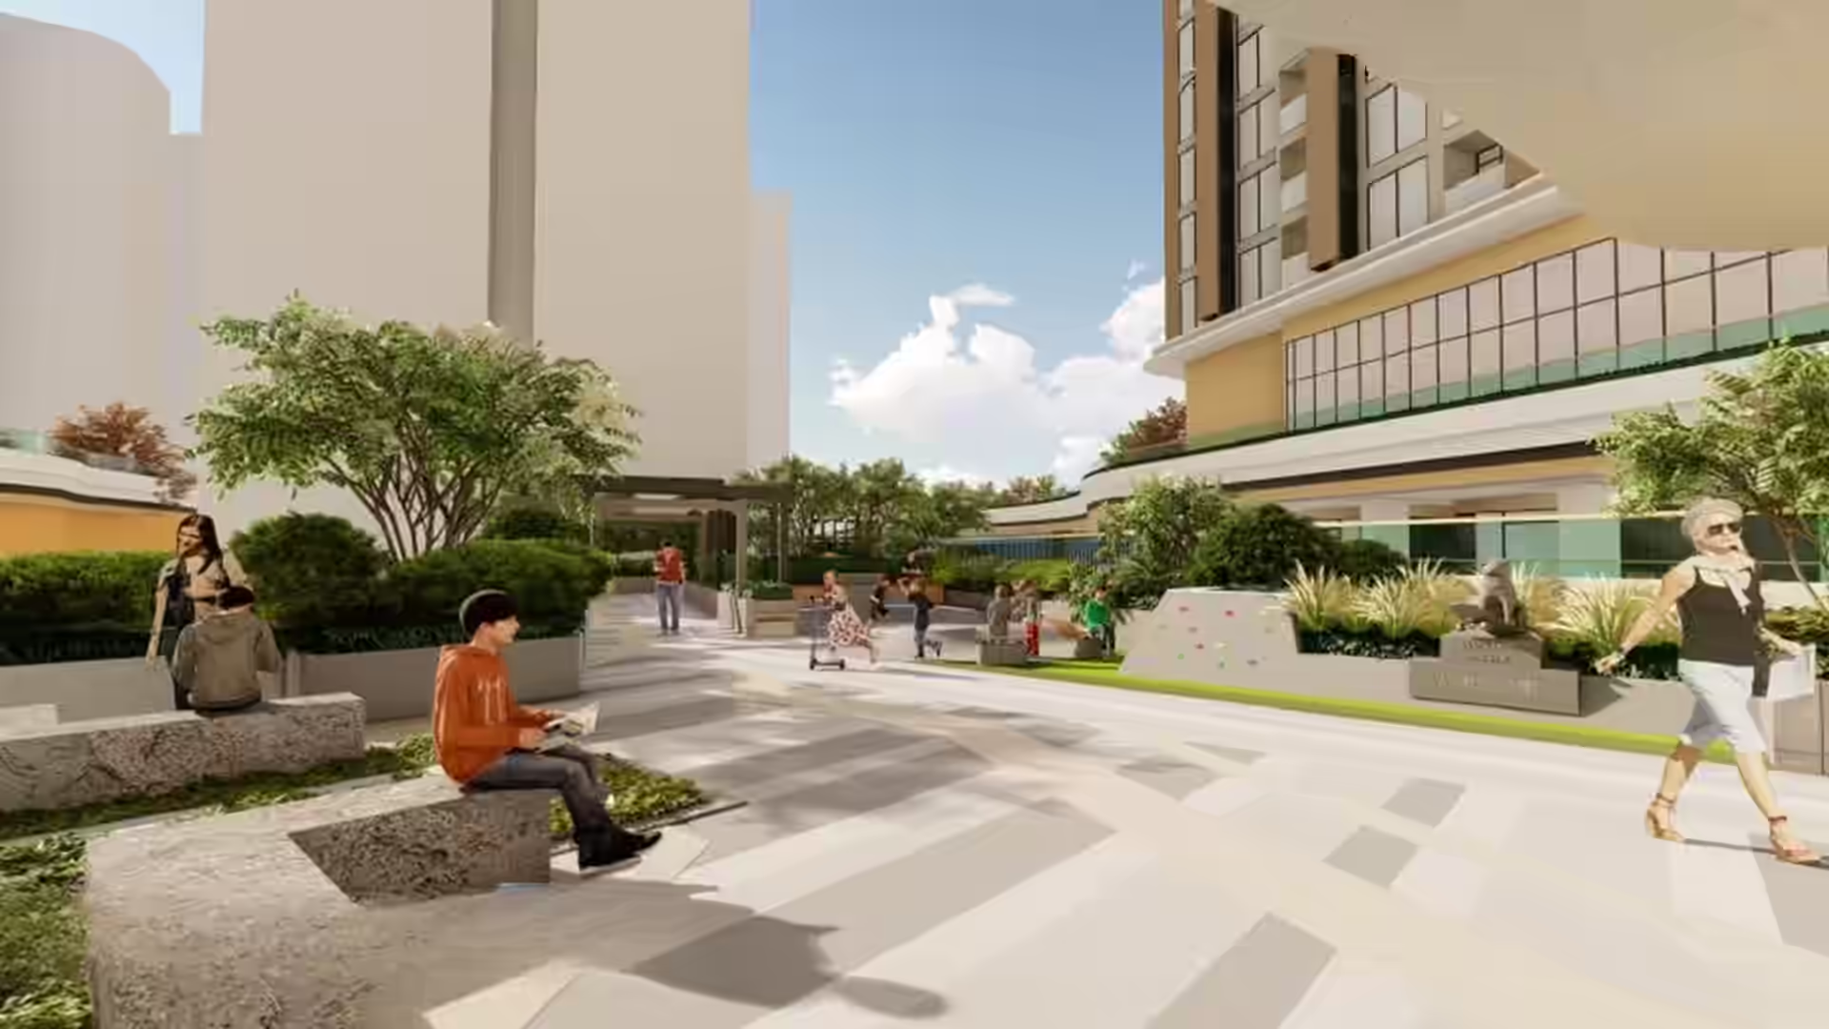
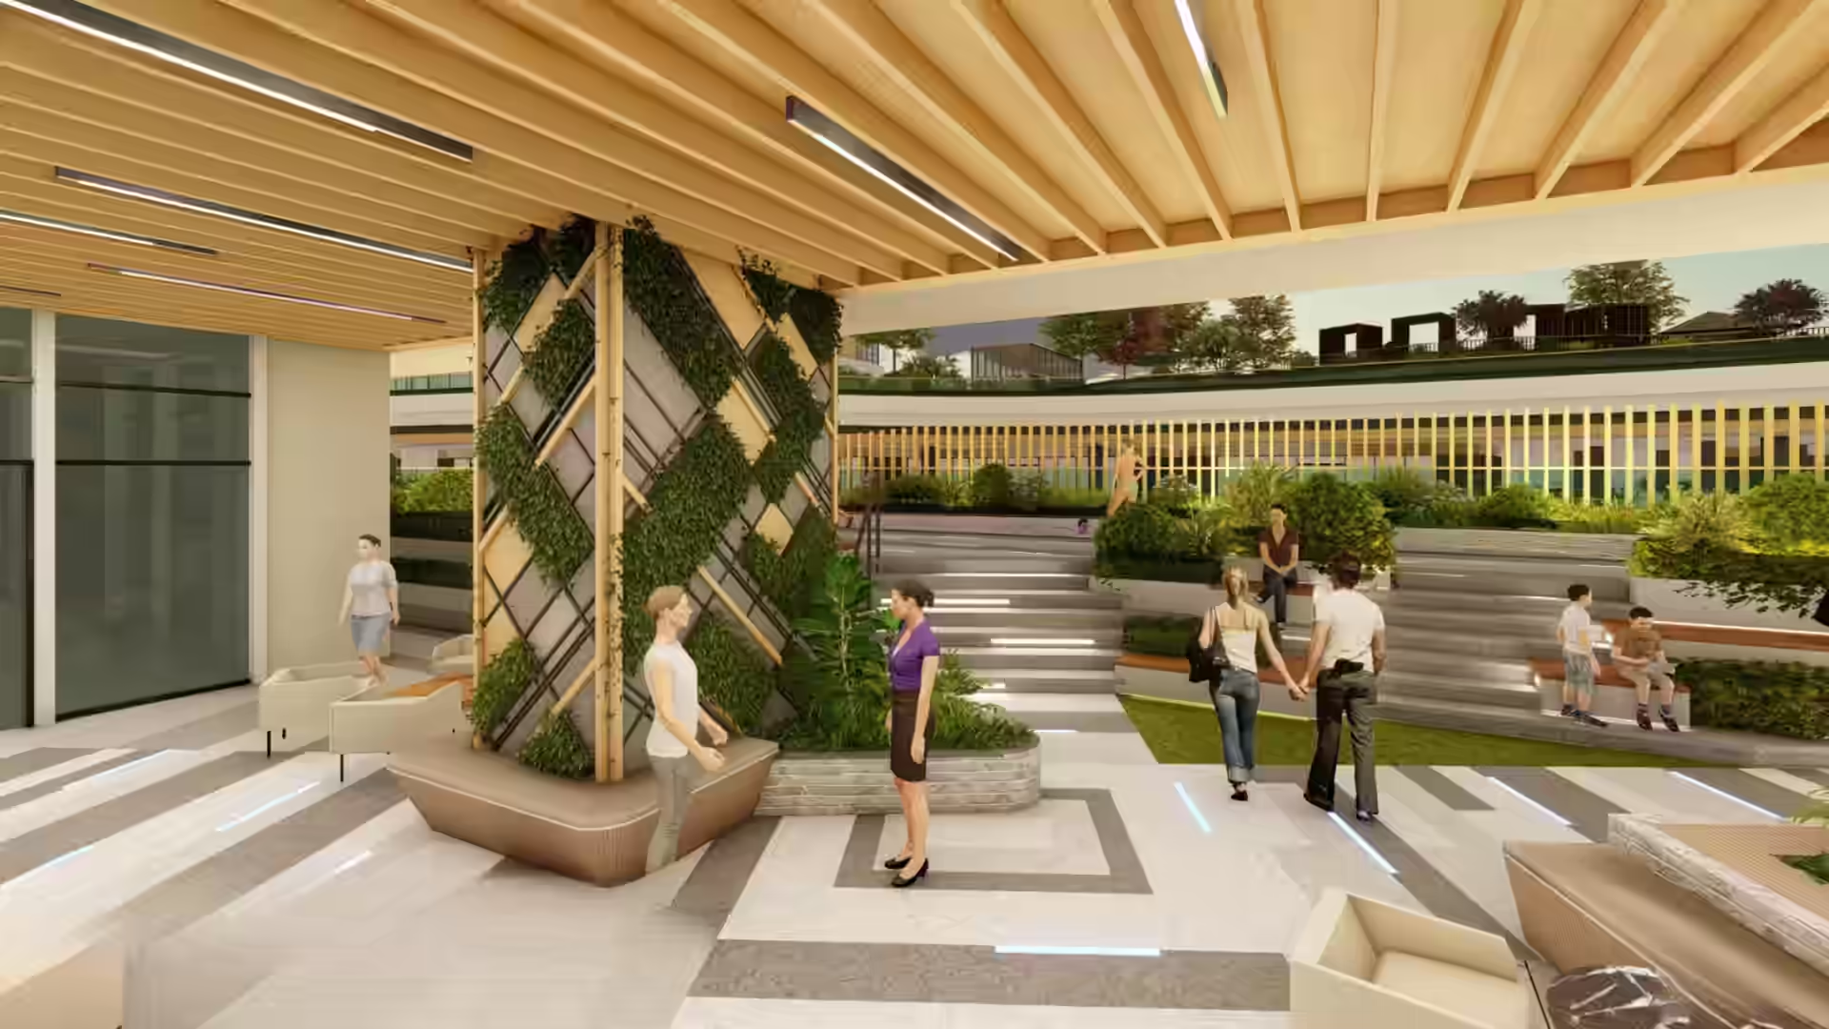
The sky lobby is envisioned as an indoor-outdoor experience with full-height glazing and garden views. The co-working center includes collaborative and private areas; the children’s room includes space for accompanying adults; fitness and social spaces support wellness and work-life balance.
First residential building
A residence collection for different stages of city life.
The brief describes 650 homes, from compact studios to six limited penthouses. Sizes are approximate; exact layouts, orientation, availability, and saleable areas should be confirmed against current official documents.
36F · 6 units · Approx. 155.5–202 sqm
27F–35F · 13 units per typical floor · Studios, one-bedroom/one-bedroom suites, two-bedroom/two-bedroom suites, and three-bedroom homes shown in the brief.
20F–26F · 27 units per typical floor · Studio, one-bedroom, and two-bedroom layouts.
3F–19F · 27 units per typical floor · Studio, one-bedroom, and two-bedroom layouts.
Amenities at 2F/3F · Retail from P1–2F · Parking from P1–P6.
52% of mix
Studio
28–33.5 sqm
For a focused city base: genkan/wash zone, kitchen, combined living-dining-bedroom, bath, and ACCU/utility allocation.
35% of mix
One bedroom
45.5–61.5 sqm
For clearer separation between rest and activity, with selected layouts offering a balcony and larger living-dining zones.
7% of mix
Two bedroom
65–87 sqm
For shared households, with multiple bedrooms, expanded common space, selected balconies, and two-bath layouts.
5% of mix
Three bedroom
137–148 sqm
High-zone family-scale residences with more generous private rooms and an expansive shared core.
1% of mix
Penthouse
155.5–202 sqm
The most limited homes in the first residential building, positioned at the top of the collection.
Decision lens
Choose by routine
Not just bedroom count
Compare orientation, floor zone, storage, balcony, work setup, privacy, elevator travel, parking needs, and actual monthly ownership cost.
Typical area breakdowns in the brief
What the square meters are working on.
| Typical layout | Area components shown | Total shown |
|---|---|---|
| Studio A · Low zone | Genkan/wash 3.0 · Kitchen 5.5 · Dining/living/bedroom 17.0 · T&B 4.5 · ACCU 2.0 · Chase 0.5 sqm | 32.5 sqm |
| Studio B · Low zone | Genkan/wash 3.0 · Kitchen 5.0 · Dining/living/bedroom 16.5 · T&B 4.5 · ACCU 2.0 · Chase 0.5 sqm | 31.5 sqm |
| One bedroom · Low zone | Genkan 2.0 · Kitchen/dining/living 20.0 · Bedroom 15.5 · T&B 5.0 · Balcony 3.5 · ACCU 1.5 · Chase 1.0 sqm | 48.5 sqm |
| Two bedroom · Low zone | Genkan 1.5 · Kitchen 7.5 · Living/dining 17.5 · Master bedroom 13.0 · Master T&B 7.0 · Bedroom 2 9.0 · Bedroom 2 T&B 5.0 · Balcony 2.0 · ACCU 1.5 · Chase 1.0 sqm | 65.0 sqm |
| Three bedroom · High zone | The brief illustrates a larger plan with living/dining, kitchen, three bedrooms, multiple baths, utility and balcony areas; request the current official schedule for exact measurements. | 137–148 sqm range |
Floor plans and dimensions are planning references. Verify the current contract drawings, unit orientation, structural elements, utility locations, and net/saleable area definitions before reserving.
FNG unit features
Japanese thinking appears in the small decisions.
Arrival
Genkan
A differentiated entry zone and adjustable shoe storage help separate outdoor items from the home and keep the first view composed.
Kitchen
Three work zones
The kitchen is considered around wash, prepare, and cook zones, with adjustable shelving to reduce unused cabinet space.
Flexibility
Mobile counter
A movable counter can extend preparation space, work as a side table, or become a flexible work surface; a pull-out panel stores compactly when not needed.
Life stages
Modular closets
Adjustable shelves can be rearranged for more clothes, larger objects, or added compartments as needs change.
Unit finishes
Materials, room by room.
| Room | Floor | Wall | Ceiling |
|---|---|---|---|
| Genkan | Homogeneous tiles | Painted | Painted cement |
| Living / dining | Homogeneous tiles | Painted | Painted cement |
| Kitchen | Homogeneous tiles | Painted | Painted gypsum board |
| Master bedroom | Laminated wood flooring | Painted | Painted cement |
| Secondary bedroom | Laminated wood flooring | Painted | Painted cement |
| Master T&B | Homogeneous tiles | Homogeneous tiles | Painted moisture-resistant gypsum board |
| Common T&B | Homogeneous tiles | Homogeneous tiles | Painted moisture-resistant gypsum board |
| Utility room | Ceramic tiles | Painted | Painted cement |
| Balcony | Ceramic tiles | Painted | Painted cement |
Building systems
The quiet infrastructure behind daily confidence.
Safety & resilience
Protected common life
Fire detection alarm system · Automatic fire suppression · 100% backup power for common areas · 60% backup power for residential units · Integrated CCTV in strategic common areas · 24-hour security · Pressurized fire-escape stairs.
Convenience & services
Movement made practical
Three passenger elevators · One passenger/service elevator · Six parking levels · Direct retail access via shuttle elevators · Lobbies at ground and amenity floors · Drop-off at ground floor and Parking Level 1.
Views & orientation
The city becomes part of the interior.
The project brief includes actual drone views to the east, west, and south. Its strongest stated outlook is the unobstructed BGC skyline to the south across the Pasig River. Actual views remain unit-, floor-, orientation-, and future-development-dependent.
Ask to see the exact view corridor
Match the unit number and floor to an orientation plan, then compare it with current site photos—not only an artist perspective.
Check privacy and afternoon sun
A wider view can come with solar exposure; understand glazing, shading, balcony depth, neighboring wings, and likely heat gain.
Compare low, mid, and high zones
Height changes outlook, price, wind, elevator travel, and connection to activity at ground level.
Read “unobstructed” carefully
Confirm what is protected by the river or project boundary and what may still change beyond it.
Historical pricing context · November 2023 brief
Useful history,
not a current offer.
The source document contains launch pricing and promotions prepared in 2023. They are preserved here only as historical context. They do not establish today’s price, discount, availability, reservation fee, payment term, or market value.
| Unit type | Approx. area in launch table | Historical VAT-inclusive launch range | Historical price/sqm range |
|---|---|---|---|
| Studio | 28–33.5 sqm | ₱8.453M–₱10.346M | ₱266,954–₱313,188 |
| 1BR | 45.5, 48–53 sqm | ₱13.700M–₱16.444M | ₱286,208–₱310,265 |
| 1BR Suite | 60.5–61.5 sqm | ₱17.059M–₱18.810M | ₱281,967–₱305,854 |
| 2BR | 65–69 sqm | ₱20.706M–₱22.212M | ₱304,101–₱332,106 |
| 2BR Suite | 87 sqm | ₱28.217M–₱28.815M | ₱324,333–₱331,207 |
| 3BR | 137–148 sqm | ₱42.633M–₱49.927M | ₱311,189–₱343,141 |
Market data quoted in brief
Mandaluyong vertical pricing
2017: ₱92,935–₱119,144/sqm · Q2 2020: ₱206,000/sqm · end-2022 high: ₱334,000/sqm. These are historical figures attributed by the brief to Leechiu Property Consultants and are not a forecast.
Historical competitor scan
Context, not equivalence
The 2023 brief compared The Seasons Residences and anonymized “Project L” and “Project U,” with broad ranges from roughly ₱259,000 to ₱470,000/sqm depending on project and unit type. Comparability, dates, inclusions, and inventory differ.
The brief’s first-100-unit discount, November 2023–January 2024 launch promotion, reservation amounts, payment schedules, and LOI priority mechanics are expired historical/internal sales material and are not presented as current buyer terms. Request a dated official computation.
Who the brief envisioned
Not one buyer.
Several useful lives.
End user
The connected professional
Someone working in a nearby CBD who values shorter geographic distance, daily retail, work-ready amenities, and a home that feels calmer than the business districts around it.
Secondary home
The halfway-home household
A family based outside Metro Manila seeking a practical city base for work, children, or periodic stays, with the option—not the promise—of future leasing.
Investor
The long-horizon owner
A buyer studying demand from professionals around Makati, BGC, Ortigas, and Pioneer, while evaluating price, carrying cost, turnover horizon, leasing rules, and realistic yield.
The source brief characterized its young market around convenience, completeness, and comfort. Buyer suitability depends on finances, intended use, risk tolerance, and verified current terms.
Before reserving
Turn attraction into a good decision.
1. Current inventory
Ask for a dated list showing exact unit number, floor, orientation, area, balcony, parking, and availability.
2. Official computation
Review total contract price, VAT, discounts, reservation treatment, down payment schedule, financing assumptions, and closing charges.
3. Contract documents
Read the reservation agreement, contract to sell, master deed, house rules, turnover provisions, and cancellation/refund terms.
4. Recurring costs
Estimate association dues, property tax, insurance, utilities, parking, fit-out, maintenance, and financing—not only monthly equity.
5. Technical match
Confirm dimensions, finish schedule, power allocation, air-conditioning provisions, internet options, elevator count, and backup power scope.
6. Timeline and changes
Verify the latest target completion/turnover date and the developer’s rights to revise plans, amenities, finishes, and specifications.
Frequently asked questions
The questions serious buyers ask next.
What exactly is The Observatory?
A planned 4.5-hectare mixed-use riverside development in Pioneer, Mandaluyong. The supplied brief combines residential towers, retail, open space, landscaped areas, amenities, parking, and river/BGC-facing public experiences.
Who is behind the project?
The brief presents the project under the Federal Land-Nomura partnership, combining Federal Land’s Philippine development history with Nomura Real Estate Development’s Japanese residential experience. Nikken Sekkei is identified for master planning/architecture and GARDE for retail design.
How many homes are in the first residential building?
650 in the supplied brief: 336 studios, 228 one-bedroom units, 48 two-bedroom units, 32 three-bedroom units, and 6 penthouses.
What unit sizes are planned?
Approx. 28–33.5 sqm studios; 45.5–61.5 sqm one-bedrooms; 65–87 sqm two-bedrooms; 137–148 sqm three-bedrooms; and 155.5–202 sqm penthouses.
What makes the units “Japanese-inspired”?
The brief emphasizes nature orientation, human-centric planning, genkan-inspired entry storage, adjustable kitchen shelving, wash/prepare/cook zones, movable counters, pull-out panels, and modular closets—not decorative motifs alone.
What amenities are included?
Sky lobby, children’s playroom with parent lounge, co-working/business center, yoga studio, fitness gym, shower rooms, indoor and outdoor lounges, entertainment and function rooms, outdoor amenity deck, swimming and children’s pools, and a pet park garden.
Is there retail inside the development?
Yes, the brief plans a 60% food / 40% non-food mix across Streetside, Garden and Shops, and Riverside and Skyline zones, with categories including supermarket, cafés, restaurants, shops, and services.
What is the target turnover date?
The 2023 brief states Q4 2030. Because schedules can change, request the latest written timeline and contract wording.
Are the prices on this page current?
No. The figures are clearly labeled historical launch data from the November 2023 source brief. Request a current, dated official price list and computation.
Where can model units be viewed?
The brief historically listed model units at the Grand Hyatt Manila showroom and at the Pioneer Street site showroom. Those opening dates—Q4 2023 and Q2 2024—are archival. Confirm the current showroom, operating hours, and appointment process before visiting.
Are views guaranteed?
No generalized website statement can guarantee a specific view. Ask for the exact unit orientation, current site photographs, view-corridor documentation, and the contract language that applies to the selected unit.
What should I request before making a decision?
A current inventory list, official computation, exact floor plan, finish schedule, parking details, association-dues estimate, contract documents, turnover schedule, and a written clarification of any representation that materially affects your purchase.
The next step is specific, not urgent
Find the home that fits the life you actually live.
Request the latest availability, exact unit plans, current pricing, and an official computation. Then compare the details calmly.
This independent informational page summarizes “The Observatory Project Brief – For Training Purposes Only,” dated 2023. Artist perspectives are conceptual. Unit counts, areas, plans, views, finishes, amenities, schedules, prices, discounts, and availability may change. Verify all material information with the developer or an authorized representative before purchasing.